When energy takes shape at ACE Powerhouse
How do you create an environment that people want to spend time in – while also telling a story about place, purpose and the future? For Interesting Times Gang (ITG), the answer came from a rather unexpected place: thermodynamics and reuse.
It was inspired by the principle that energy is never destroyed – only converted from one form into another.
The ambition is to create more than a building where people go to work and leave. ACE Powerhouse is designed as a place where researchers, students, companies and visitors can meet, exchange ideas and make unexpected connections.
“You want to create that feeling that this is a place you want to be. That you want to go there and be part of this community,” says Alexander Westerlund, CEO and Head of interior architecture and design at ITG.
That idea has shaped the interior design from the start. Shared spaces are just as important as traditional workspaces, creating opportunities for people and organisations to meet in ways they might not otherwise have done.
When nothing disappears – it's transformed
ACE Powerhouse is about the future, electrification and technology. At the same time, the interior needed to be based on reuse and environmentally conscious materials, while drawing inspiration from Skellefteå, nature and the history of the place.
How could all of that come together in one concept?
The answer came from thermodynamics. The first law of thermodynamics offers a simple idea: energy is never destroyed. It only changes form. ITG took that principle and applied it to material. That became the starting point for the interior concept Forms of Energy.
“We base the concept on transformation. Things are transformed and changed, but they remain. When something is transformed, it can take on a new expression. It can build on what came before without having to look the same.”
This idea gave ITG a way to bring different influences together. Historical references could meet technology and ideas about the future. Reused furniture could take on new expressions. Materials and forms from different eras could become part of something new. Reuse is not a limitation – it's part of the story.
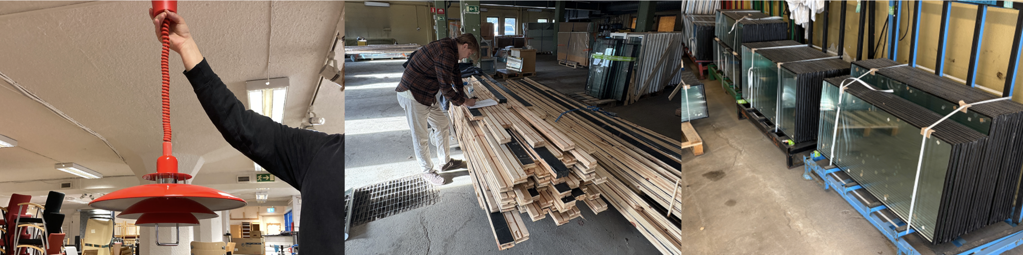
From the river to the northern lights
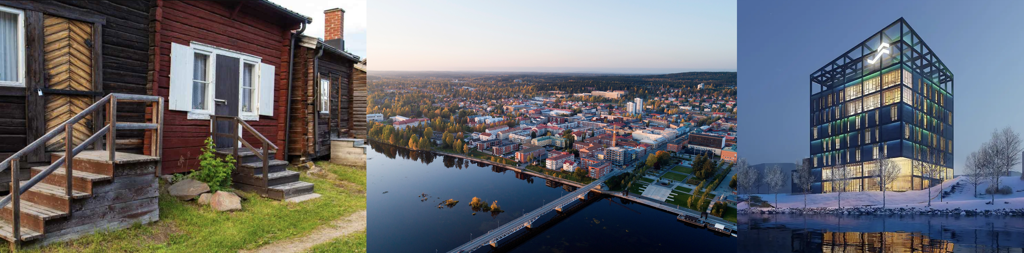
The story also had to be rooted in Skellefteå. ITG looked at the river, forests, cloudberries, snow and the northern lights for inspiration. But they also looked at something less tangible: the climate and the resilience they associate with life in the north.
“When we started the project, it was very important for us to connect to the history and the environment around us. We have the river and nature, and the changing weather as well.”
Visits to the local museum and conversations about Skellefteå's history sparked ideas about how people living in a challenging climate have traditionally depended on one another.
Sharing, collaborating and building strong social connections became part of the story of the place. And that fits naturally with ACE Powerhouse, where bringing people together is central to the vision.
Letting colour move through the building
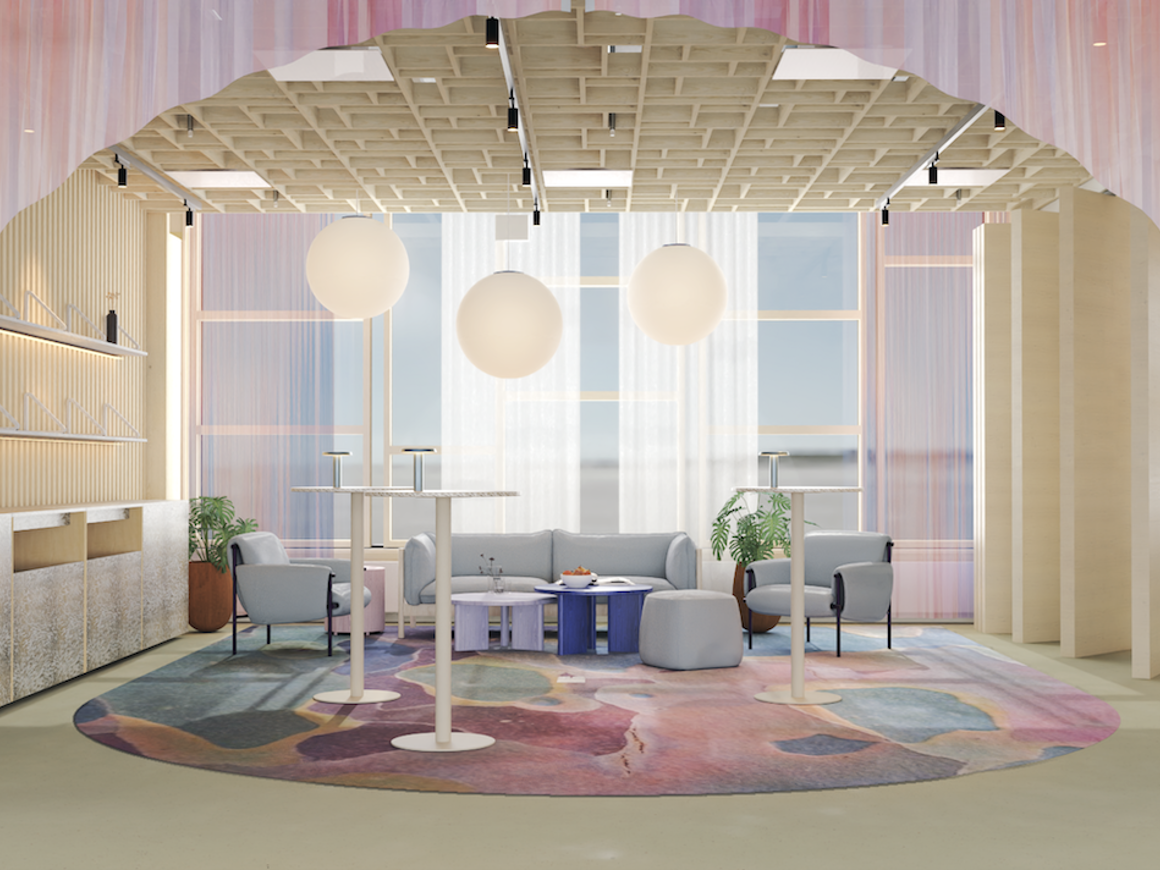
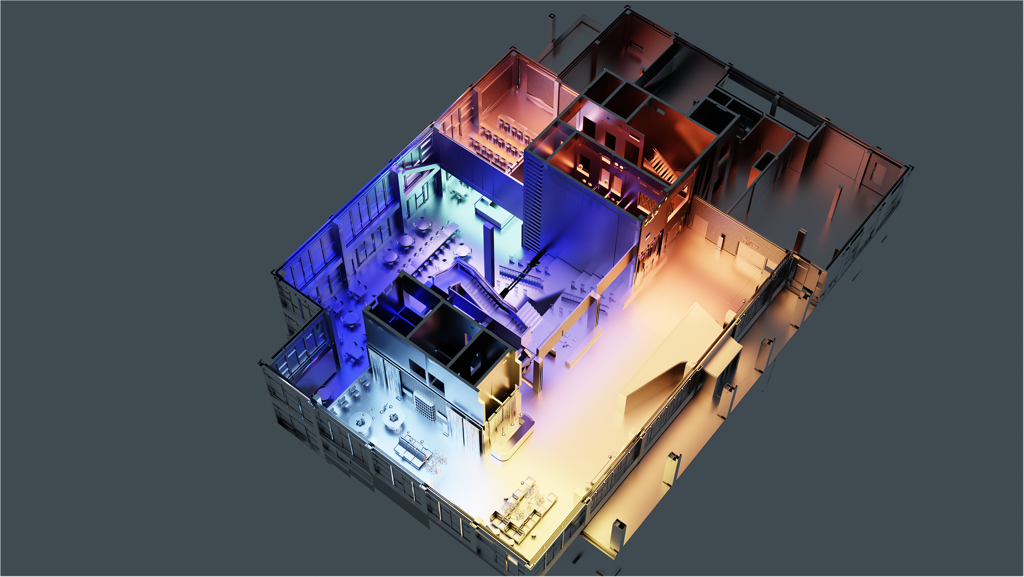
Colour is one of the most visible elements of the interior. But rather than giving each floor its own colour, ITG wanted the colours to flow through the building, gradually shifting from one palette to another.
Getting the flow right required a different way of working.
“Furnishing room by room doesn't tell you anything about how colour moves between them. So we zoomed out, rendered the rooms empty, and drew the colour onto them – almost like water flowing through the building.”
The colours also help create different atmospheres. Some spaces are designed to energise and encourage interaction, while others use softer tones to support concentration and focused work.
The idea is similar to music. If everything is intense, nothing stands out. Stronger colours need calmer passages around them to create contrast and give the building its rhythm.
From hydropower to a sofa group
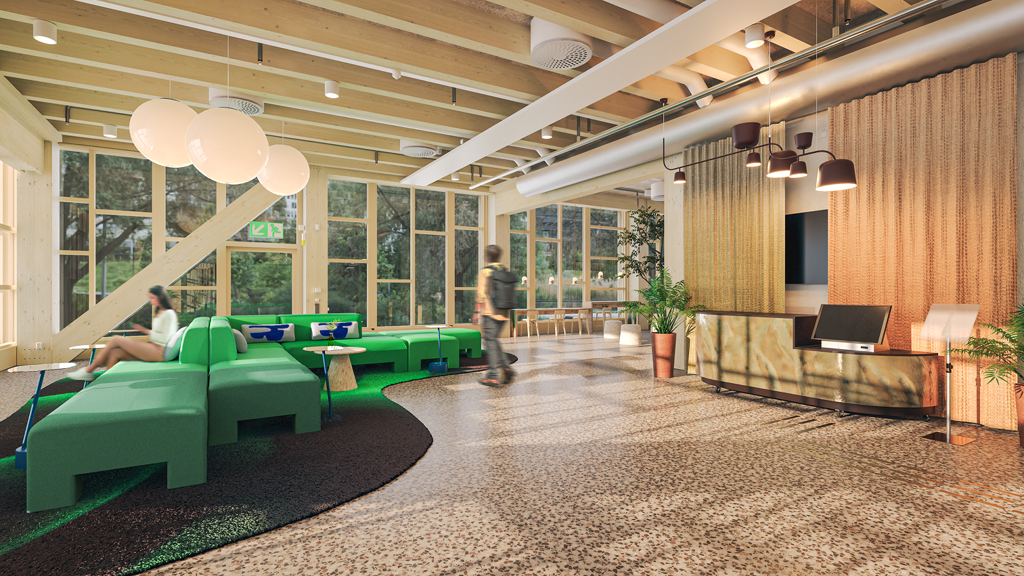
One of the clearest examples of how place, technology and design come together is in the ground-floor restaurant, next to the river.
ITG drew inspiration from the technology behind energy production. Wind turbines, hydropower plants and other technical components became part of the research.
“We looked at hydropower plants and water turbines. And if you squint at one of them, it almost becomes a sofa group. So we used two turbines as the basis for the sofa group.”
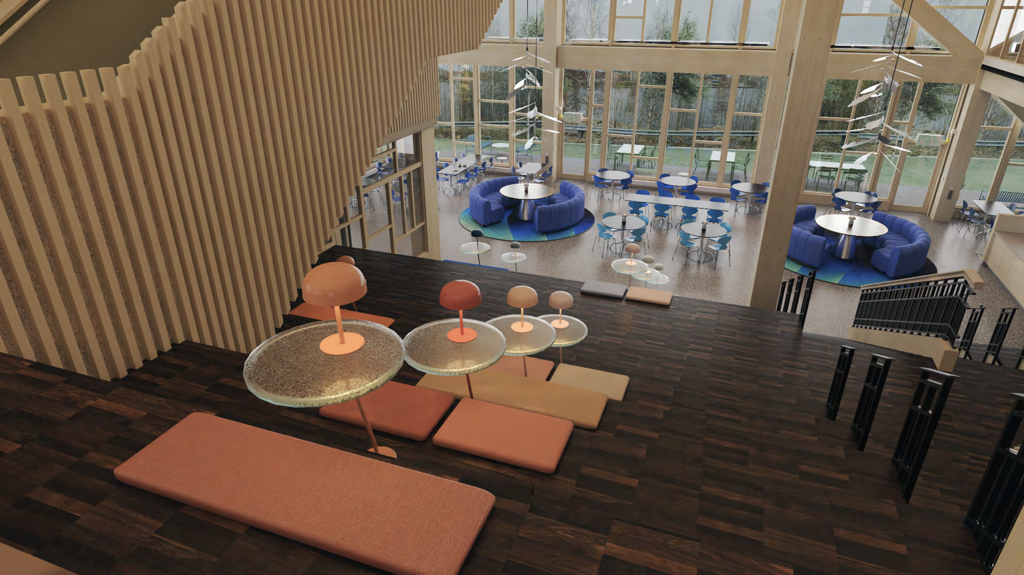
The result is a playful connection between the building's energy theme and its interior design.
There are many such stories to discover throughout ACE Powerhouse. Materials and furniture connected to the history of the place are given new contexts, while bio-based materials and reused elements become part of something new.
The idea is that the more closely you look, the more you discover.
A movement upwards
The transformation is not only visible in individual details. The movement through the building is part of the story too.
As you move upwards, the atmosphere gradually changes. On the top floors, ITG wanted to create the feeling of being high above the ground – almost at the top of a mountain, surrounded by snow and clouds.
The expression becomes lighter, airier and more ethereal, creating a sense of being further removed from the ground below.
“As you move upwards through the building, you get closer to the sky and to greater heights.”
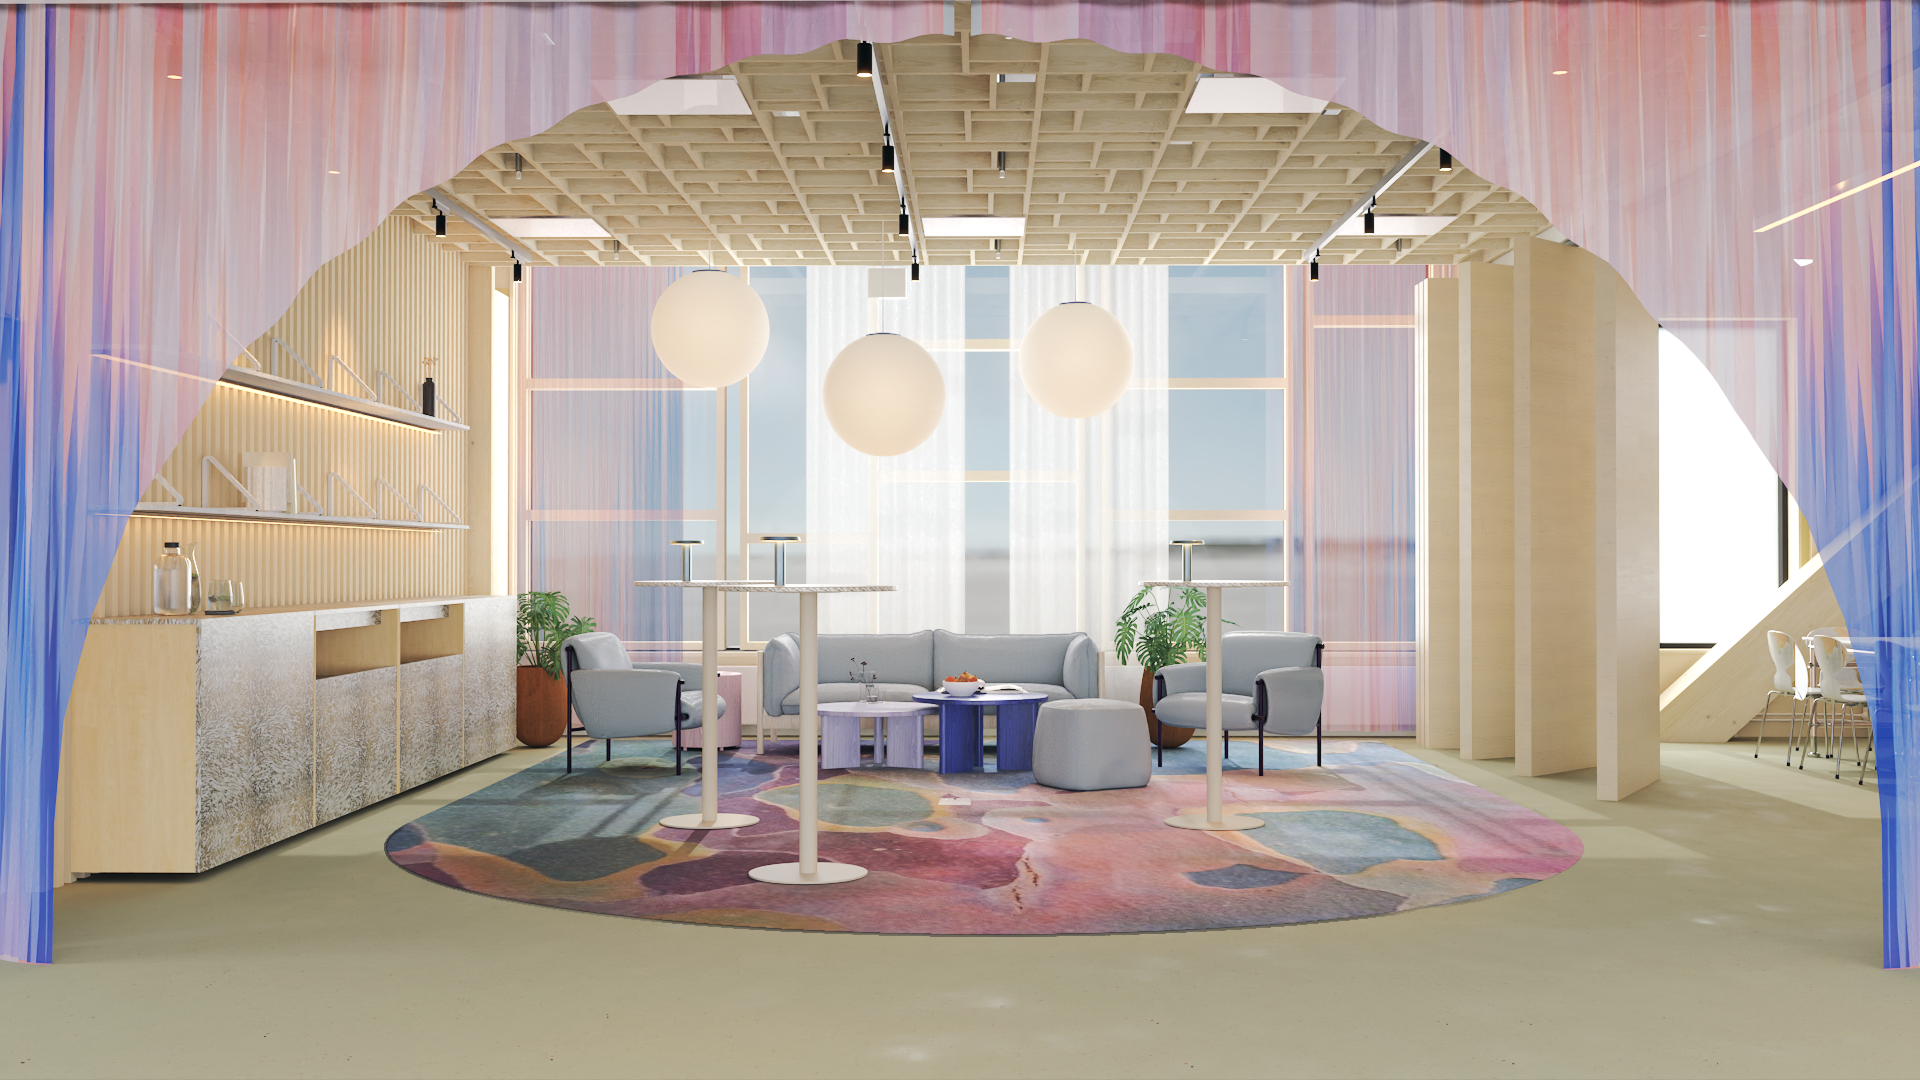
The journey between the floors is therefore part of the concept. Nature, technology and the height of the building become elements of the same story.
“We want people to be able to experience the building from A to Z. Not just walk in, sit down in a room and leave, but actually experience something more.”
The idea is to invite people on that journey – from the more intense and public environments lower down, through different expressions and functions, all the way to the lighter spaces at the top.
A building that keeps telling its story
Ultimately, the interior isn't only about materials, colours or design details. It's about what happens between people.
The central staircase connects the building and makes encounters possible between companies, students and researchers.
“A company might have a thesis student or an intern three floors away, and they can come up and visit us. Someone might even study while working part-time one floor up.”
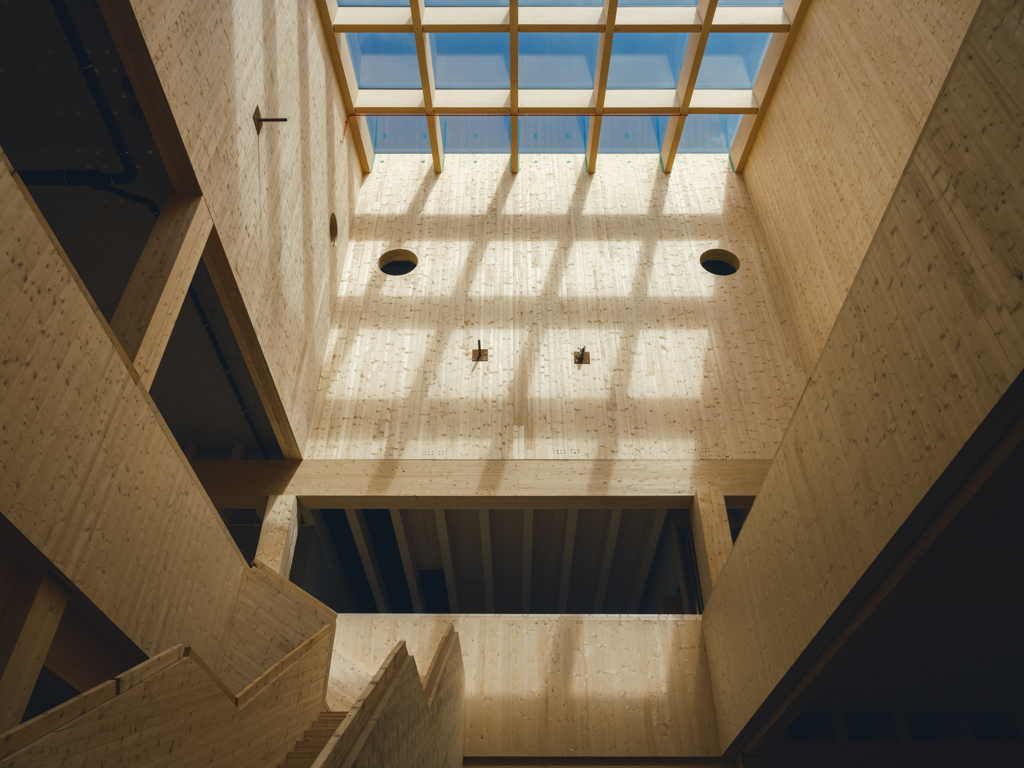
These are the kinds of encounters ACE Powerhouse is designed to enable.
A building can be functional. It can be beautiful. But the ambition here is something more: to create a place that gives energy back. A place where you want to stay a little longer.
And perhaps, above all, a place where you don't want to be the person who misses what's happening.
Read more about the ACE Powerhouse interior on ITG's website